Thursday, 6 August 2015

Day 50, 51 & 52


Painting began on Monday, as planned. 
Mum & Dad have been absolute troopers this week, going hammer and tong from early morning and into the night. Getting things done and doing them right ;)
(Yep, I'm a poet...and Dad? Guess I learnt that skill from you!)
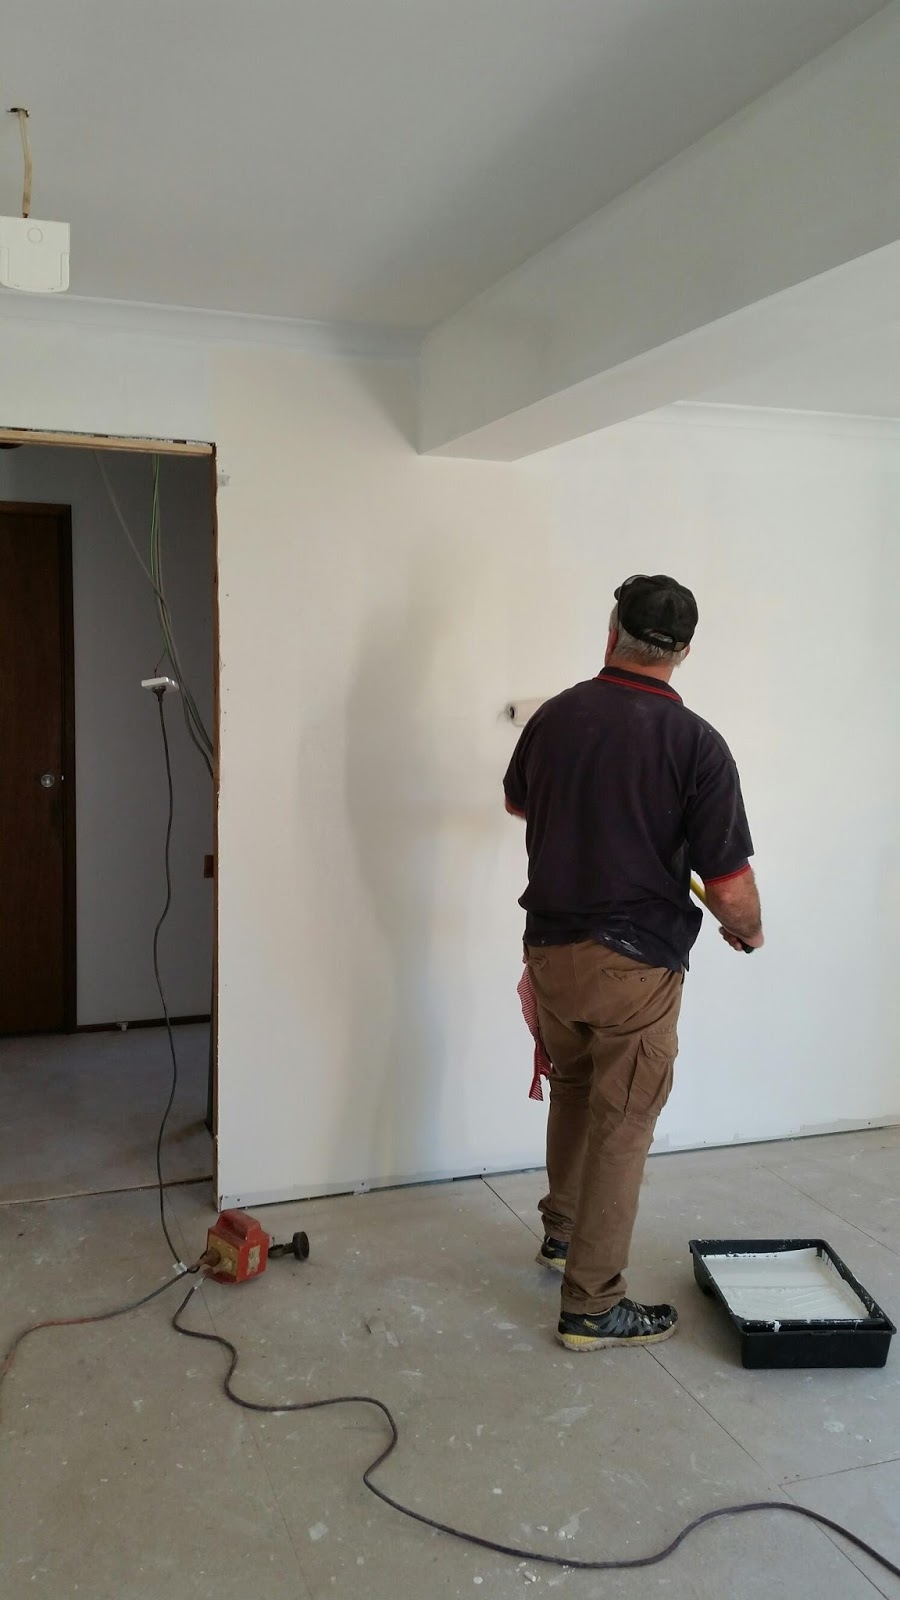

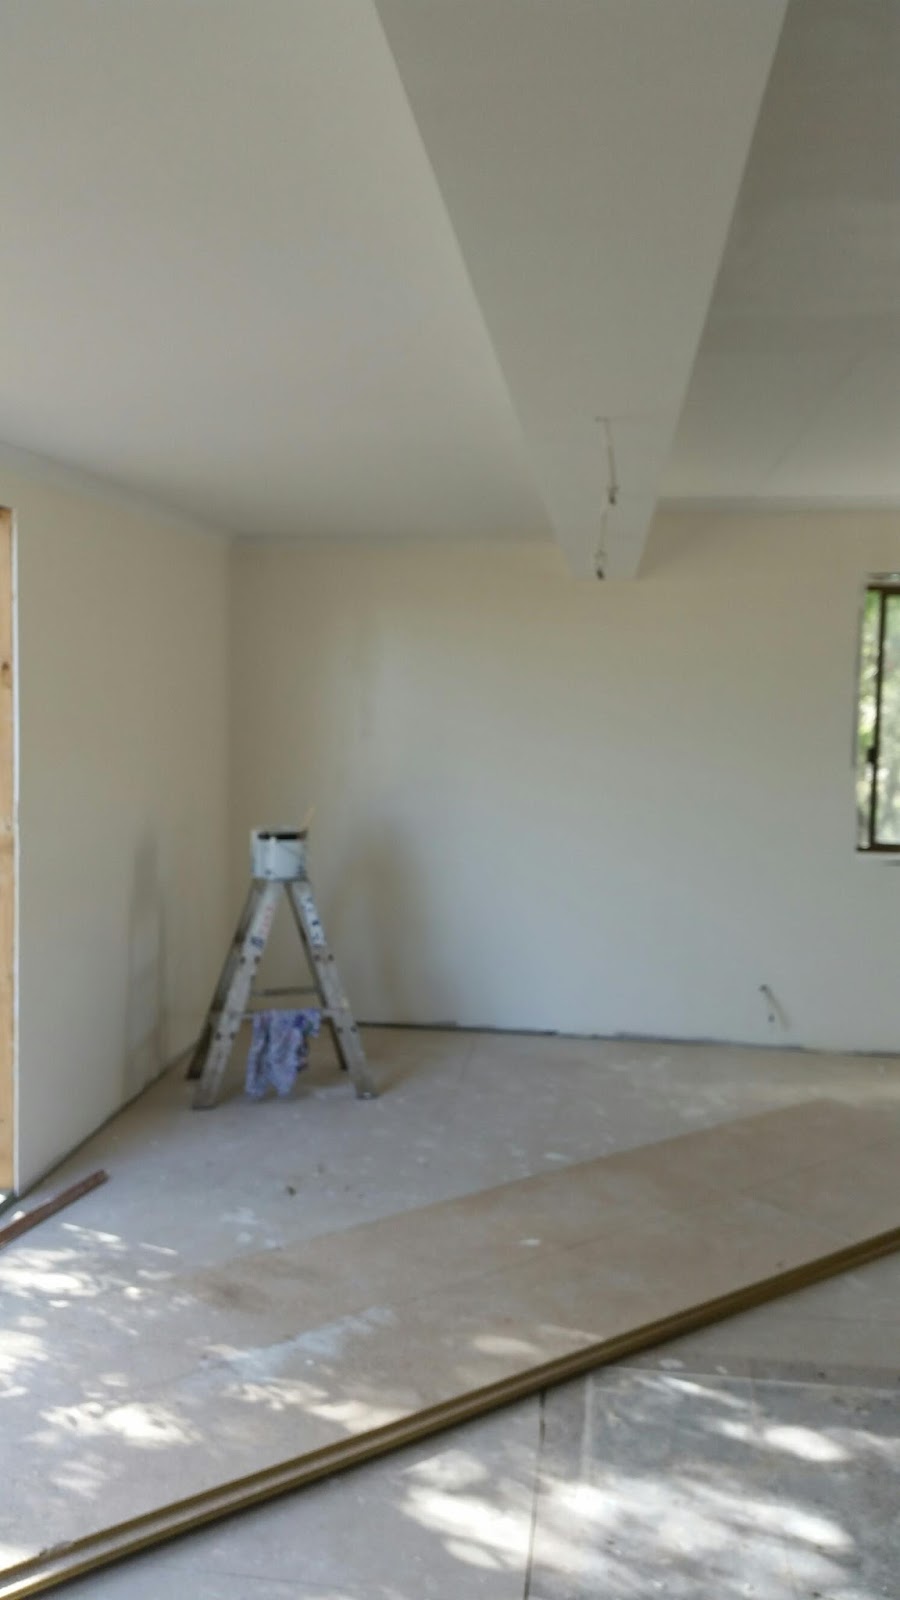
Antique White USA is our paint of choice, and it looks so fresh with the ceiling painted a clean crisp white on white too.
Looking pretty shmick I reckon!
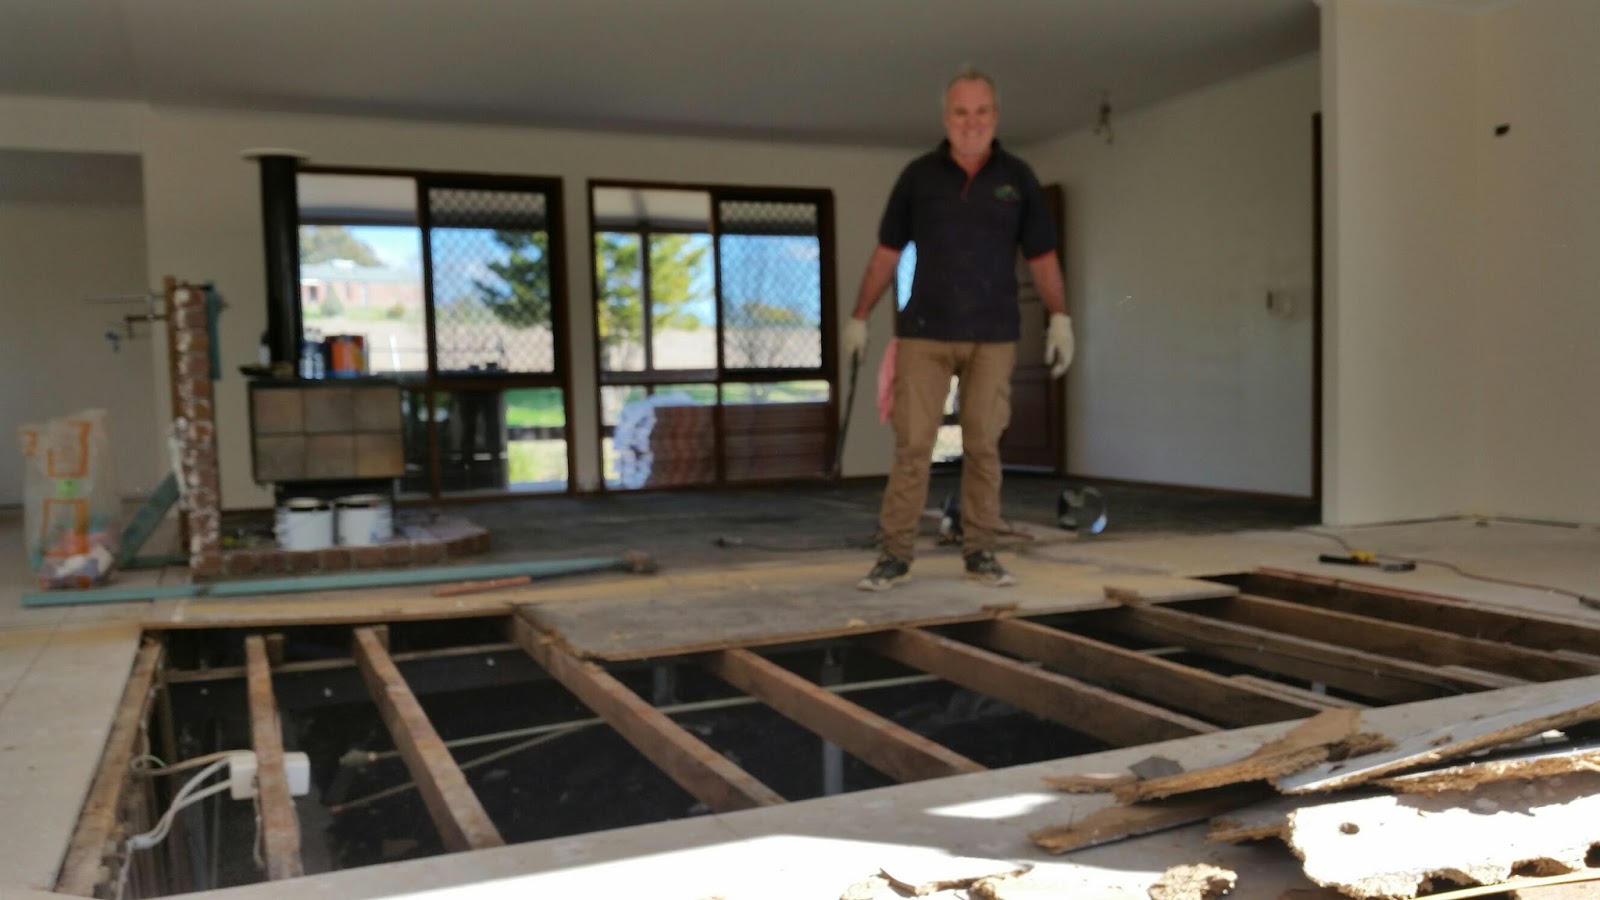
Next, prep for the floating floor. Step 1. A level surface to work on. Dad, there's no doubt about you..you do a job & you get it done right. There's not too much my Dad can't do. To say I'm proud to be his daughter is a little of an understatement 😊

Here comes the underlay for the flooring, Wednesday morning as planned. So far, so good!
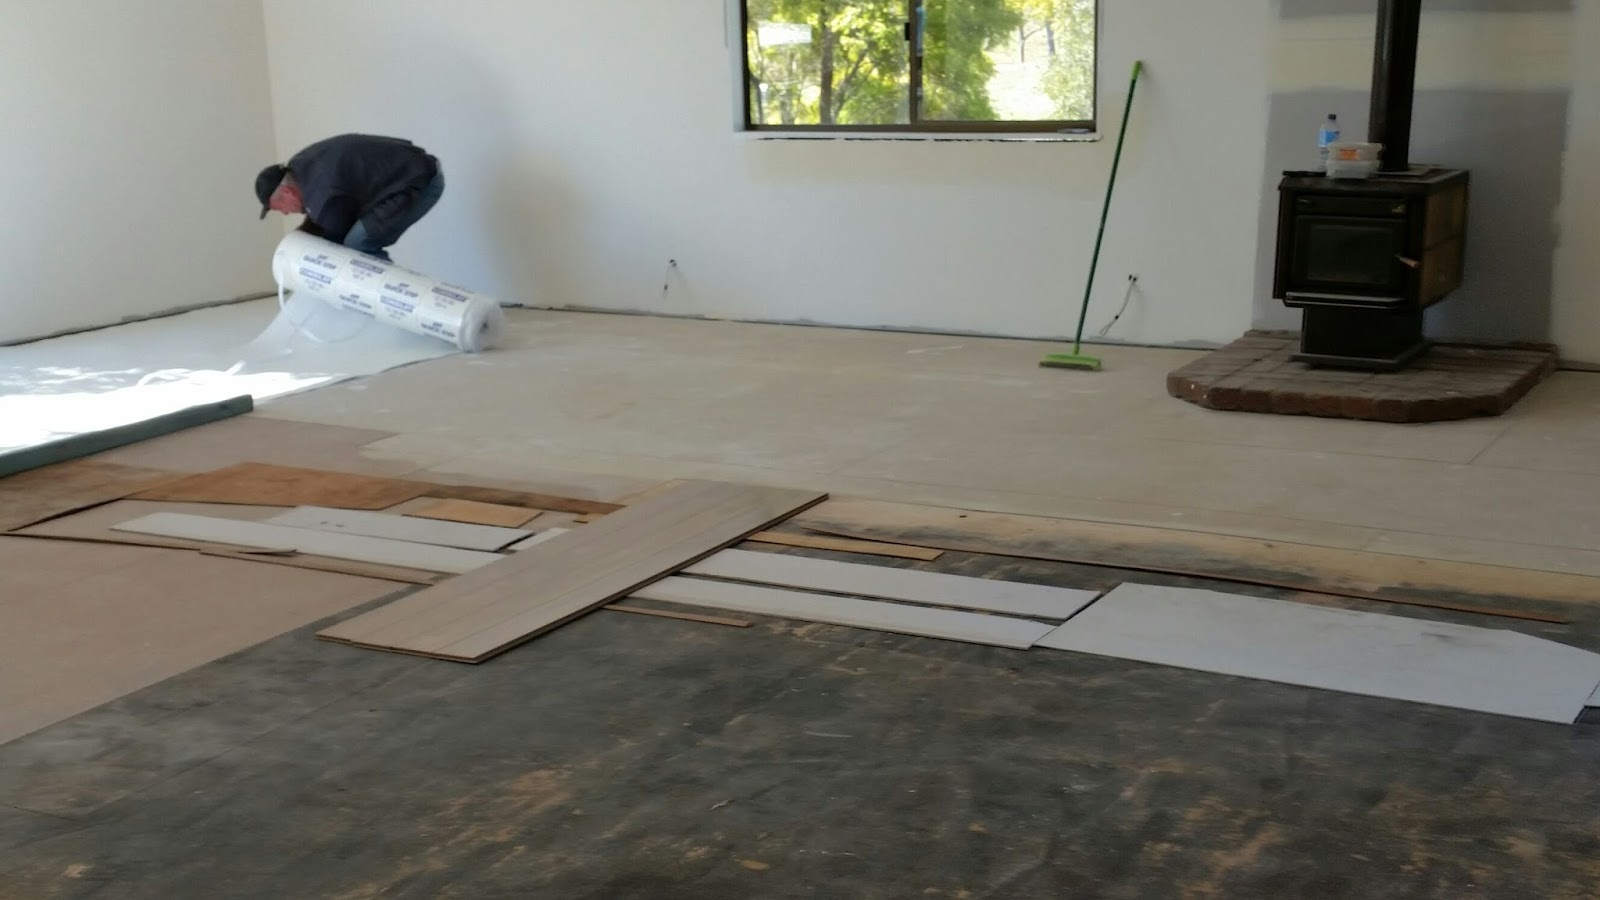
Or as we like to say...'Underay underay!' 

A quick step installation first, thanks to both Dad's. 
Yep, that's right...surprise! And welcome with open and thankful arms to Mum & Dad Barnes 😄
The more the merrier!
And in this case...the more, the more chance of moving in!

Shem & Dad laying the flooring.


And look at the shed!
A. Maze. Ing. 
Hang on...try that again...A.Maz.ing. 
Hmmm...doesn't quite do it justice. 
Pretty excited that there's not long til the vehicles won't be parked on a suburban street!
Can't help but feel blessed looking at the shed. 


Saturday, 1 August 2015

Day 48


Day 48 has seen all of the internal plastering completed - ready for painting! 


Living area and study nook completed. Fireplace flue has also been removed from the centre of the room and plastered over, with a new hole made near the exterior wall. We won't be able to finish this before we move in, but a stone mason will come and build our sandstone feature walls in a few weeks time. Eeek! Pretty excited about this!

 The rest of the living area. Over in the far corner will be our buffet unit and dining table. We picked out some awesome concrete and timber pendants for above the dining table, but these are on back order until September too. So a few finishing touches still to go after we move in...
Here is a sneak peek of the copper pendants that will be our kitchen island feature lighting!! 
Ooh la la! I just love them 😍
Plaster in the laundry completed. Plumber due Friday hopefully to (among other things) put the laundry sink back over under the taps. That should be helpful!

Our bedroom is plastered too, and a temporary wall has been put in between our bedroom & the laundry. Make shift WIR? :-)

Outside wall of our bedroom...ready for paint. 

The day actually started off with some excavating and trenching. All the way from the house down to the shed for power & town water. 

Joshy was a pretty keen helper! He helped glue all the conduit lengths together 😉

Over to the shed again...

More walls have been put up. Roofing to come next, and the office is starting fit out on Monday, complete with kitchenette, shower & toilet at the back 😆

Still impressive!

So this weeks plans...
Monday& Tuesday - painting
Wednesday - flooring
Thursday - kitchen installed
Friday - lighting, plumbing, skirting & architraves
Saturday - MOVE IN!!!

I may regret saying this, but...
bring on the week!!!!


Wednesday, 29 July 2015

Day 46

Day 46 and it's starting to feel real.
Our current home is listed for rent again, and the real estate are bringing people through already.
We have a deadline. A very real deadline.

But...we also have walls. And walls is good!
Here is the living area, complete with walls! No plaster, paint, skirtings or architraves...but there are windows and walls and safety from the elements! Hooray 😊


So this is the living area , looking a bit cosier with walls 😉 
Detail of the fireplace where it is currently. In the middle of the living space! There was thought to extend the wall up behind it in stacked stone & make it a feature, separating living areas...
BUT, it's going to move back against the outside wall in line with where it is now, next to the window you see above. 
We are excited though, because we're still creating a sandstone feature wall behind it 😁 A feature sandstone wall will go in the kitchen in line with the island bench also 😄 

The laundry is now enclosed..and a bit bigger for now! Yay for Mummy.


And finally the back verandah wall is now enclosed. This is the view from our bedroom with main window, down past the bathroom & to the laundry window. Everything has been put in to match stage 2 of the extension. 
For example, here is inside the bathroom (main bathroom, ensuite coming stage 2 reno). We've taken the window out and put it in the new external wall, however we won't extend the bathroom itself. This area will become the laundry in stage 2 reno, and the existing laundry will become the main bathroom. The area that is our current bedroom will become WIR & ensuite to the main bedroom, which will be a whole new room added on in stage 2 reno. 
So the window you see here in our current main bedroom, is actually a smaller window for the ensuit, above the bath. When we add on the main bedroom, we will put in a window which goes to the floor, matching the front bedroom windows 😊 keeping it all uniform, and letting in plenty of natural light! 

So...over to the shed....

Office front wall taking shape! 😊 Shem is getting most excited about this part...it is impressive! (I get a bit more excited about the house...naturally!)

View from inside the office looking back up the driveway/to the house.

(I'll admit, it is pretty spectacular!)


View from the street. 
AAA Concrete Services...you have your own 'home' 😊


Sunday, 26 July 2015

Day 43

Quick update on the shed's progress today...


Looking on track to finish this week and move the business gear over next week!!
Phew 😥

Wednesday, 22 July 2015

Day 26

Wall framing has continued around onto the back verandah today. 

View up into the house from the back concrete area.

Standing in the future study nook, looking looking across the open plan living area. 

From the study nook there will be a window here looking onto the front verandah. Hi visitors!

Check out that view! Where I'm standing will be in the dining area, and the old kitchen will become the new, extending into the back verandah area. 

Goodbye some of the cabinetry, range hood and oven...I probably won't miss you! 

Hardware that's been taken down/ removed..stock piled  by the front door. Air con, Wall heater. Range hood, back door. 

Looking across the living space from the front door.

Dad doing some demo work 😊. Kitchen wall becomes a nib wall!

And finally, the boys 'funnies' for today...

 Isaac thought it would be funny to sit in one bucket whilst drumming on another...
And Joshy created a 'bubble bear' 😂

Boys.