Monday, 6 July 2015

Day 22

Day 22


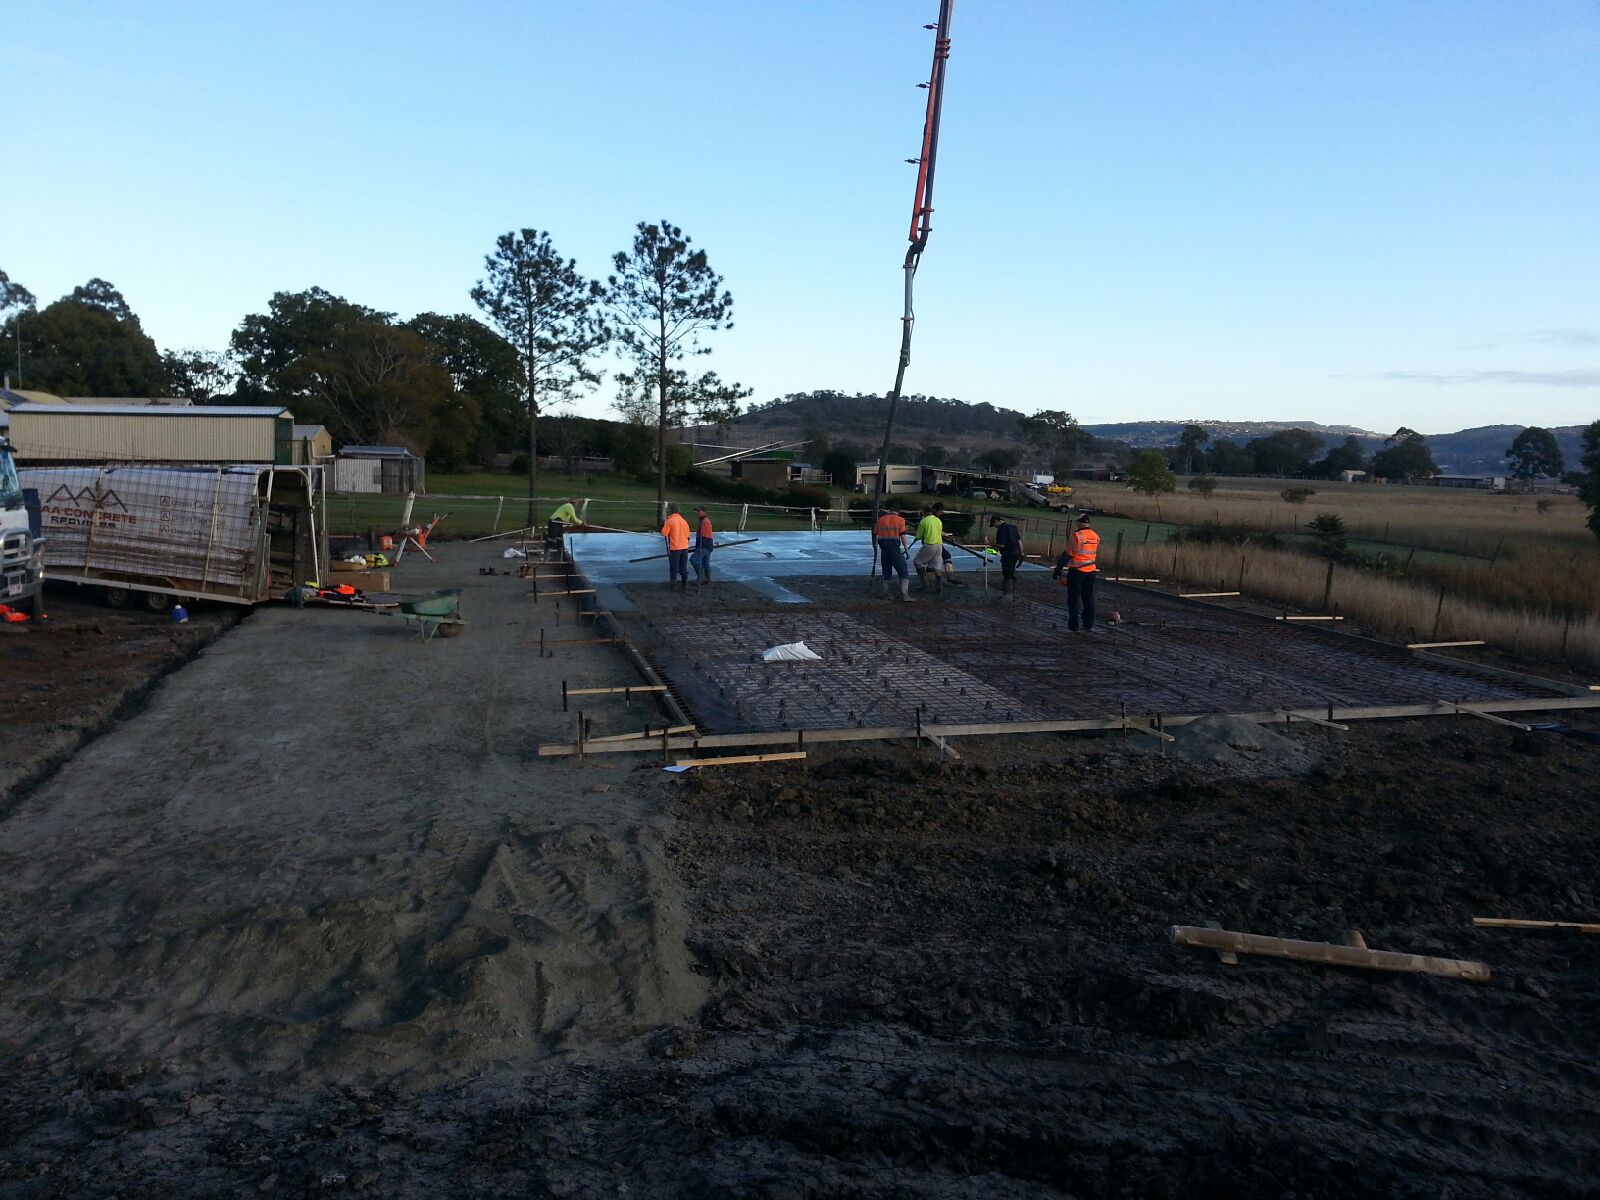
On the shed/business side, multiple loads of recycled bitumen and road base were dropped off with the view to create our business driveway and carpark in the coming weeks. 

The shed apron was prepared for a concrete pour later this week. 

And on the house side, yellow-tongue flooring laid in the carport area.
And flooring pulled up on the back deck, ready for yellow-tongue. 

That's all for today 😊


Day 21

Day 21- quiet Sunday...no work today.
At this first stage of the renovation, we are extending the house to the right (into the garage) and to the back (closing in the back verandah) to give all the rooms on the back side of the house a bit more space. Ie. Main bedroom, bathroom, laundry and then kitchen & living area.

You can see in this picture of the front of the house, the extensions to the right (carport area). If you look to the left of the photo, you can see down to the AAA trailer, and the slab is just behind it. Just to give an idea of distance from the house. (I.e no more fish bowl! 😆)

This photo gives an idea of both the right and rear extension.  The back door and floor length window you can see here are into the kitchen/living area.


And...inside. I'm standing at the back door here to take the photo. So it's currently quite a small space for the 5 of us, but will be nice & roomy once we extend. You can see over to the front door through the lounge/living area too. The centre wall here, dividing the kitchen from the lounge and entrance area, will be removed. 
After we extend to the right (which is to the left in this photo), and onto the back deck, we will have created one large open plan living area. 😄
Lounge living area with fireplace. 

Now walking down the hallway, back rooms...
Laundry (toilet is off to the left here)
Bathroom (we'll probably tackle this one stage 2 of the extension)
Master bedroom. I'm taking these photos on my phone, so not very good at capturing the whole room. My favourite part of this room is the huge window with a VIEW! 😍 Hip hooray! Love it. 
And the kids toys, Mum has scrubbed them all up ready for sale! Takers anyone? 😉😊
Mum did so much behind-the-scenes work, cleaning and washing all our outside kids toys, packing the garage out here with storage stuff we can move early...I don't know if I could have done anything without her, especially not her careful sorting & washing. Thanks so much Mum!! Couldn't have done it without you xx


So all the rooms above will be extended as part of this first renovation. The master bed will be bigger, and so will the bathroom and laundry. These two rooms will probably stay as they are however, until we get to stage 2 of the reno. 
Just for interest sake, the two rooms on the front side...


There are built-ins in both rooms and full length windows onto the front verandah and gardens.

So that's it folks...our humble abode 😊 

Stay tuned...


Saturday, 4 July 2015

Day 20

Day 20 - shed slab stage 1.

Up early for a pour today...


When the boys and I arrived, all the concrete was in. 

And the pump truck was packing up. (Nice looking pump truck too *wink wink)

Pretty awesome to have such a great group of people helping today. Thanks so much everyone, and to all your families for supporting ours! So much love 😊

Joshy climbing up to watch Uncle Wayne closing the rig down. Pretty cool views from this clay pile...
Learning all about the pump truck from Uncle Wayne.
Screeding off the slab. Skillful hands at work (thanks Steve!)
The first stage which you can see is the inside of the shed walls. Stage 2 will be an 'apron' out the front which will be undercover. Like an awning, but big enough for the trucks to park. 

In this photo you can see the apron and busy little Isaac helping away. Well, actually he's just using a dustpan to shovel dust around...but he's doing some pretty good imitation!
Hopefully this photo turns out okay, but I wanted to show a panorama of the space as it is now. You can see at the left-hand side where the driveway will curve in down to the shed and in the middle of the picture where the dirt has been cleared is a turn around/truck and trailer parking for all the work vehicles. 
Looking forward to seeing this shot change in the weeks ahead as the road base goes down and the shed goes up!

Signing off...


Friday, 3 July 2015

Day 19

Day 18 & 19

Hard to believe we have only had the house and land for 19 days. Someone pinch me?


View of the house from the street, carport side. As you can see, building work has now begun. 
Our new home is now a construction site. 


Back verandah railings, stairs and end window wall have been removed, just the posts remain. Really starting to visualise an extension now!


Asjustable steel stumps are now in, and ready to begin flooring up the carport extension. 

And day 19 saw the floor starting to take shape!

Over on the shed side...
Isaac & Caleb watching from the back bedroom as the bobcat spreads the dust ready for slab steelwork to begin. 

The boys had a blast on the dirt pile with all the machinery around them! Boy bliss!! 😀😀
Yep, even the littlest boy 😆 
* you couldn't really call it dirt though, could you? More like black clay...
Is that good for gardens? Complete amateur here.😳

Poser 🙋🙊

Will add more slab pics tomorrow, prep is finished now (on dark, so no good photos to show)...pour happens tomorrow - day 20!!


Tuesday, 30 June 2015

Our New Coop -17 Bedwell St, Cranley

17 Bedwell Street, Cranley.

The Barnes' NEW Coop 😄


In the first 2 weeks after settlement, Mum and Dad Barnes graciously gave of their time to come and 'camp' at our new place in their caravan.
They worked hard doing so many helpful, little and large jobs behind the scenes to help get the house and land ready for what is to come.
First step was to remove all of the trees which were in the way of fences, extensions, or were generally dead or not wanted for our use of the land.

The before and afters on this alone are pretty impressive! Dad slept many a night by a huge bonfire in the back paddock, getting all the trees burnt down to ashes.


 Now there is a barely a hint that they were there...just a few stumps left as features in some of the gardens.
This is the front of the house before tree felling started.


Joshy & Isaac loved driving around in the Cruiser, chaining up trees to drag down the back to the fire. Grandad also bought them a beloved tipper wagon, perfect for picking up sticks and taking a load to the fire. Joshy would work at this job for hours and is very thorough. He so enjoyed his days helping with the tree clearing and watching it all happen!


We will miss having Grandma & Grandad's caravan and cups of tea/lunches and dinners with them at our new house. 

We've also made a start on removing exterior cladding for the back verandah extension... (thanks Dad!)


That's the back of the house taken from the fence adjoining the house backyard, and the business parking area. 
Pier posts have been cut out and drilled for the garage extension, and the entire house has been levelled (not too much to show for that, but huge obvious benefits! Like, a level floor! 😜)


Preparation has also begun on the business side of things, with 33 loads of soil levelled and compacted ready for a shed slab to be poured very soon. 
A load of road base was needed in the drizzly weather for the trucks to get down to the shed area, so the beginnings of a driveway and carpark are underway as well. Very exciting times!


A few last snaps of the boys, enjoying all the benefits of a new house, and plenty to do and places to roam!